|
Description: Last Sold on 03 Dec 1991 for $61,500 - yes, this was for the land all those years ago! has had the same family since.
She is now ready for her NEW family to explore, spread out and put their own footprint on this blank canvas.
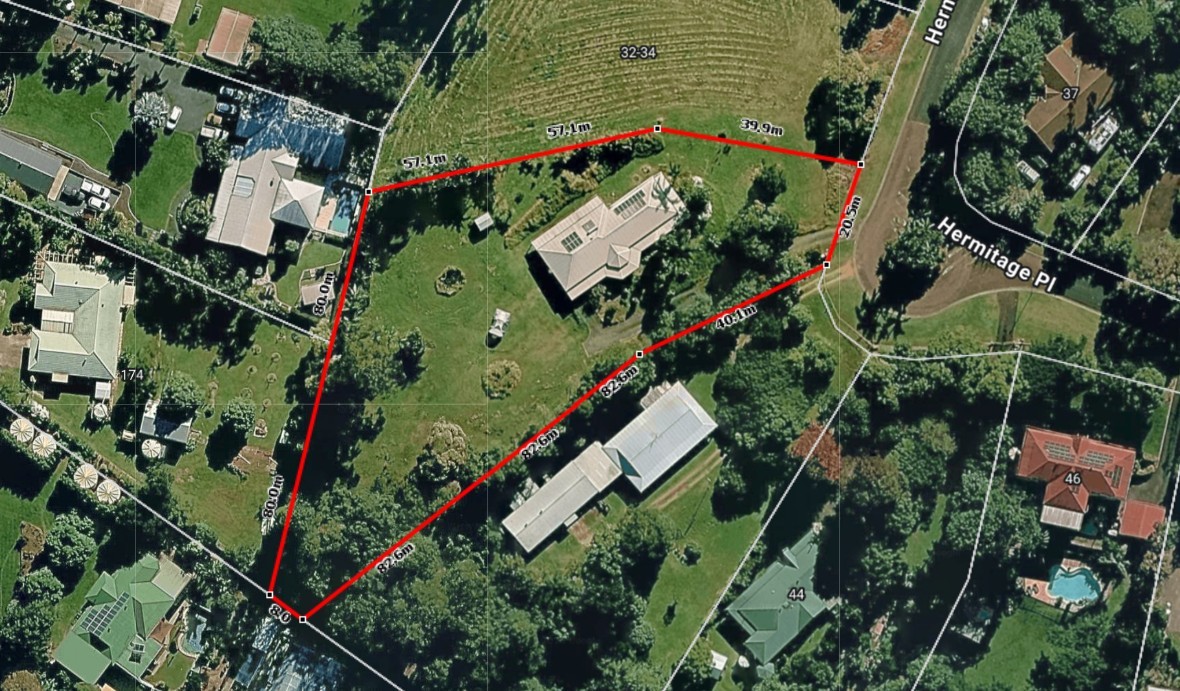
The home sits on a 4994 sqm block with great side access to build a second dwelling (STCA) for the extended family. The Top of the block is a perfect space.
The home will welcome you in with a lead-light double-entry doorway opening to a large private foyer/entrance.
The home has plenty to offer with its sprawling layout. I know the pictures look larger than life, but seeing is believing when it comes to the size of the inside of this place. Every room is king-size.
The kitchen you could dance in, and I am sure you will be once you see it!
I have staged the rooms to show their intended use; there are no window furnishings in the home. The home is fully tiled throughout.
The media room is extensive with bay windows, offering an outlook to the front covered verandah. The covered veranda wraps around three-quarters of the home's exterior, for year-round use. From sunrises to sunsets, the home is high up and will capture some beauties, I am sure.
The fast facts: The best one is to come and have a look - RING me for your private inspection. You don't need to wait for an open home; I am here to suit your timeline and give you the time you need to explore this massive property.
Built in 1992-93 on a 4994sqm block - All but an acre and a quarter
She has four bedrooms, all with built-in robes
Main bedroom has a large walk-in robe, is ensuited and has a ceiling fan
The family bathroom has a spa bath and a large shower
All electric kitchen with dishwasher and ample storage and preparation space, room for an island work station
Open plan family/dining area to the left of the entrance
Separate media room on the right of the entrance
Tandem carport
Proudly presented by Vicki Ford, Principal, and your local agent. Turning your REAL ESTATE DREAMS into reality.
|

 Click here to format this page for printing




