|
Description: A Building & Pest report and comparable sales report will be provided upon email enquiry!
This property MUST & WILL be sold under the hammer on-site via Auction Saturday 10th October @ 9:00am Sharp.
As per legislation governed by the 2014 Property Occupations Act, we cannot disclose any price expectations for sales via public auction in Queensland.
AUCTION ON-SITE: Terms: 5% Deposit, 30-day from contract date for settlement.
Buyers can undertake their own building and pest as part of their buyer due diligence.
*** Video walk through available on Facebook, Instagram, TikTok, and LinkedIn! Search BEN WILLIAMS RE/MAX REAL ESTATE on your favourite platform to watch this property tour and explore many more homes across the area.***
Follow Ben on social media for exclusive video walkthroughs of stunning local properties available now. Ben shares real estate tips, new listings, behind-the-scenes content, and market updates you won't find anywhere else!
The multi-award-winning Ben Williams Team is excited to bring this wonderful opportunity to the market
Behind the gates of 6 Princess Place lies far more than an acreage home. This private family estate was created for living, entertaining, and bringing generations together, combining an impressive five-bedroom main residence, a fully self-contained granny flat, and an extraordinary collection of lifestyle spaces across approximately 1.27 acres of beautifully established grounds.
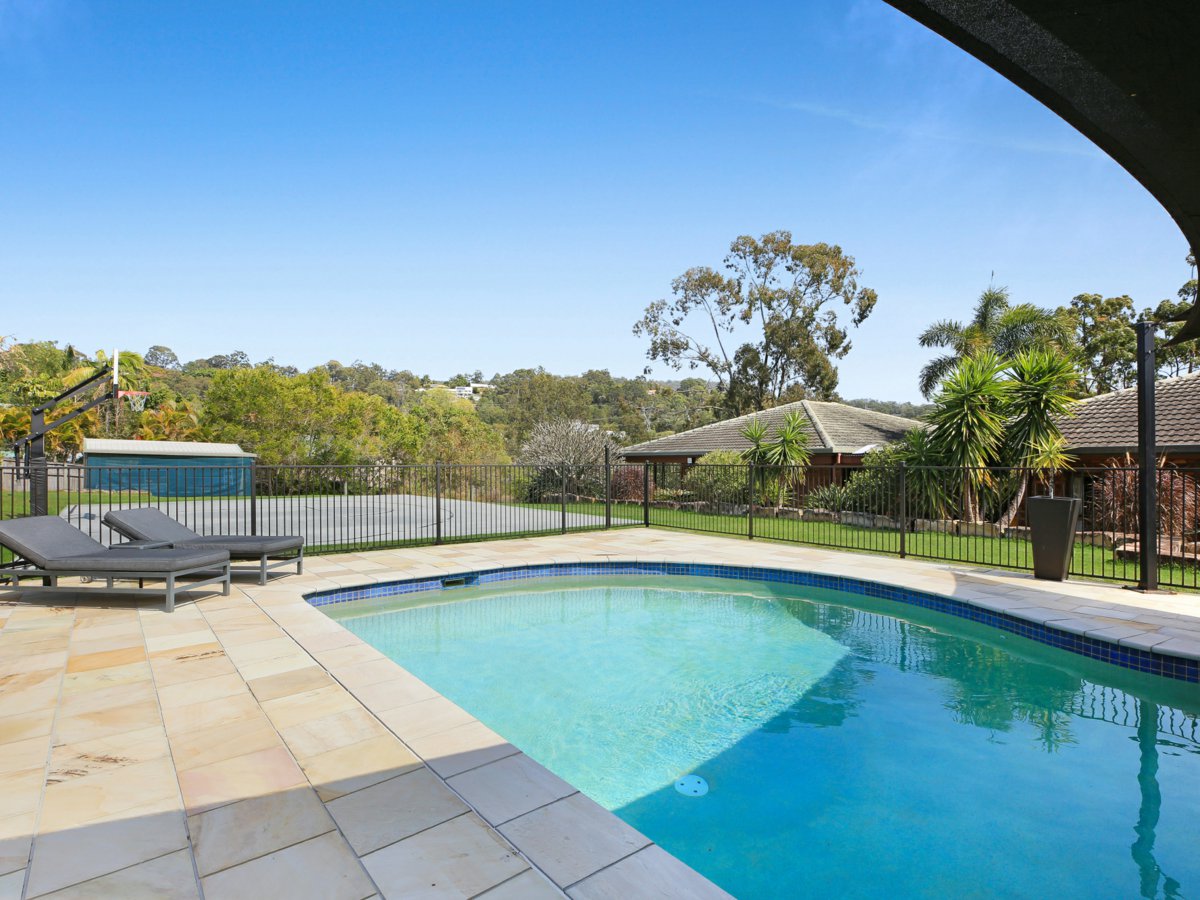
From weekends spent around the solar-heated saltwater swimming pool to shooting hoops on your own half basketball court, settling in for movie nights in the dedicated media room, or simply enjoying the privacy and freedom of acreage living, this property is designed for families to truly live.
THE MAIN RESIDENCE
At the heart of the estate is a generous five-bedroom family residence where beautiful timber flooring, ducted air-conditioning, and multiple living spaces create a warm, welcoming environment.
The open-plan kitchen, dining and family areas form the home's central hub, complemented by a separate lounge and flexible spaces that adapt to a growing family.
The kitchen combines style, quality, and functionality, featuring stone benchtops, Blum cabinetry, and premium appliances including a NEFF oven, NEFF induction cooktop, and Miele dishwasher. The current owners have upgraded all kitchen appliances, creating a beautifully equipped space for everyday family life and entertaining.
The master suite is privately positioned and includes a walk-in wardrobe and ensuite. Four additional bedrooms provide exceptional flexibility for a large or growing family, including a versatile fifth bedroom that could equally function as a home office or study. A family bathroom, separate laundry and excellent storage complete the practical family-friendly floorplan.
Every downlight throughout the property has also been replaced with LED lighting, another thoughtful improvement made during the current ownership.
MULTIGENERATIONAL LIVING WITHOUT COMPROMISE
Connected to the main residence via the breezeway is the completely self-contained one-bedroom granny flat.
More than guest accommodation, this is a genuine independent living environment with its own kitchen, living area, bedroom, bathroom, and laundry.
Timber-look laminate flooring and split-system air-conditioning create a comfortable, low-maintenance space, while hardwired Starlink connectivity extends to the granny flat and the main residence.
For grandparents, adult children, extended family, long-term guests or those requiring additional independent space, the possibilities are exceptional.
YOUR OWN ENTERTAINMENT PRECINCT
One of the property's most significant additions is the transformation of the former outdoor entertaining area into a substantial dedicated media room.
Together with the adjoining gym/rumpus area, this creates an entirely separate recreational zone away from the main residence — somewhere for movie nights, major sporting events, exercise, teenagers, children or entertaining family and friends.
Split-system air-conditioning, timber-look laminate flooring and hardwired Starlink connectivity add another level of comfort and functionality to these recreational spaces.
Together, these areas add another dimension, allowing everyday family living and entertaining to happen independently of the main residence.
RESORT LIVING IN YOUR OWN BACKYARD
Step outside and the lifestyle offering becomes even more impressive.
The saltwater swimming pool features solar heating and pool shade sails, creating a wonderful centerpiece for family life and entertaining.
A half basketball court gives children, teenagers and adults their own outdoor recreation zone, while expansive lawns and established landscaping provide the space and freedom that make acreage living so desirable.
It is easy to imagine weekends here — swimming in the pool, shooting hoops, entertaining friends and family, watching a movie in the media room or simply enjoying the privacy of the surrounding grounds.
SPACE FOR EVERY GENERATION
Set across approximately 5,126m² of fully fenced grounds, the property is designed so different generations can enjoy their own spaces while staying connected.
Remote-controlled sliding entry gates create an impressive arrival while providing additional privacy and security.
With six car spaces and additional room across the property, there is excellent accommodation for a large family, extended family, and guests.
The property also includes a workman's shed, established landscaped gardens, expansive lawns, substantial rainwater storage and automated irrigation.
MODERN COMFORT AND CONNECTIVITY
Despite the peaceful acreage environment, modern connectivity has not been overlooked.
Hardwired Starlink connectivity extends to the main residence, granny flat and media room — an excellent addition for modern family living, working from home and streaming across the property's major living zones.
Ducted air-conditioning to main residence.
Split-system air-conditioning to granny flat and recreational areas.
Together with LED downlights throughout and upgraded kitchen appliances, these improvements bring modern convenience to the acreage lifestyle.
PROPERTY FEATURES
Approximately 5,126m² of fully fenced acreage
Five-bedroom main residence
Separate self-contained one-bedroom granny flat
Six bedrooms in total
Four bathrooms
Six car spaces
Master suite with walk-in wardrobe and ensuite
Four additional bedrooms, including a versatile fifth bedroom suitable as a home office or study
Multiple living areas
Timber flooring throughout the main residence
Timber-look laminate flooring to granny flat and recreational areas
Ducted air-conditioning to main residence
Split-system air-conditioning to granny flat and recreational areas
Kitchen with stone benchtops and Blum cabinetry
NEFF oven and induction cooktop
Miele dishwasher
Upgraded kitchen appliances
LED downlights throughout
Self-contained granny flat with kitchen, living area, bedroom, bathroom and laundry
Dedicated media room
Large gym/rumpus area
Hardwired Starlink connectivity to main residence, granny flat and media room
Solar-heated saltwater swimming pool
Pool shade sails
Half basketball court
Multiple outdoor entertaining and recreational areas
Remote-controlled sliding entry gates
Workman's shed
Established landscaped gardens and expansive lawns
Substantial rainwater storage
Automated irrigation system
A LOCATION THAT GIVES YOU THE BEST OF BOTH WORLDS
One of the great advantages of 6 Princess Place is enjoying genuine acreage living without feeling disconnected from the heart of the Gold Coast.
Tallai offers the peace, privacy, and space of the hinterland, while neighbouring Mudgeeraba and Robina provide major shopping, dining, healthcare, education, sporting facilities, and transport within easy reach.
Robina Town Centre, Robina Hospital, Bond University and the wider Robina business and medical precinct are lo
|

 Click here to format this page for printing




