|
Description: Imagine waking to the gentle island breeze, stepping onto your wide, covered timber deck and enjoying the feeling of coming home to something truly special.
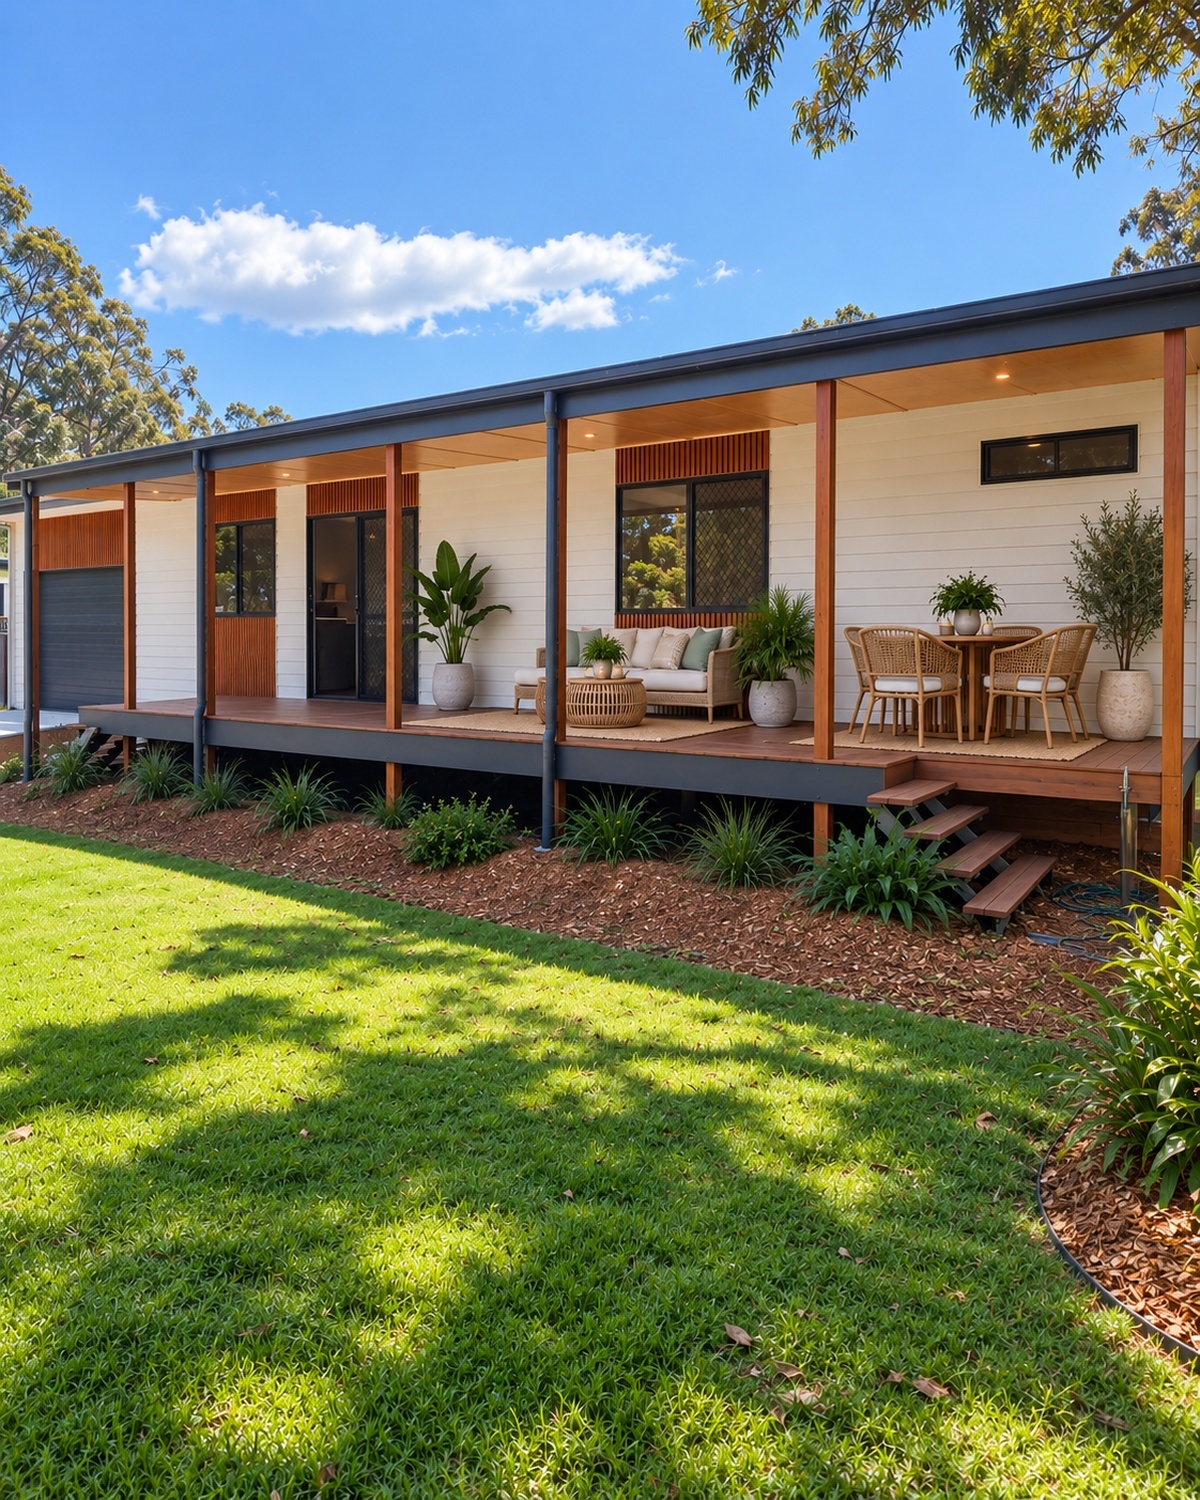
At 11 Udara Drive, Macleay Island, contemporary coastal design meets thoughtful craftsmanship in a brand-new home created for relaxed, effortless living. Elevated to capture the cool island breezes, this beautifully finished residence offers a rare combination of quality, comfort and lifestyle, with a gorgeous east-facing sandy beach just a stroll away.
Set on a 607m² block, the property is fenced on three sides and complemented by established gardens, a productive passionfruit vine and a grassed front yard. Surrounded by new homes in a peaceful street, it offers the appeal of a fresh, modern neighbourhood with the relaxed character of island living.
With a 7-year builder's warranty, this is an opportunity to enjoy the confidence of a brand-new build, thoughtfully designed and ready to make your own.
Designed for Easy Living
The elevated position captures the cool island breezes, while the wide, covered timber deck provides the perfect place to relax, entertain or simply enjoy the outdoors.
Access is easy, with a ramp and steps leading onto the deck. A concrete driveway extends from the street to the secured remote-access garage, which also provides rear access to the backyard. The oversized garage offers exciting possibilities as a home office, craft room or workroom. Take a look at the concept idea in the photos showing how this space could be transformed.
The home has been built to an extremely high standard, with quality finishes and thoughtful details throughout, including:
- Three beautifully appointed bedrooms, each offering generous proportions, quality carpet, ceiling fans and built-in robes. The master suite is a private retreat, complemented by a luxurious ensuite with floor-to-ceiling tiles, a frameless glass shower and excellent ventilation. The separate walk-in robe provides an abundance of space and additional storage.
- The main bathroom and laundry combine practicality with everyday luxury. A spacious freestanding-style bath invites you to unwind, while also providing a wonderful space for little ones at bath time. The frameless glass shower, toilet and generous wall-to-wall stone benchtops create a beautifully appointed space, complemented by abundant under-bench cabinetry. Both bathrooms feature floor-to-ceiling tiles and ample cupboard and storage.
- Spotted Gum timber-look flooring flows throughout the main living areas, bringing the warmth and natural beauty of timber to the home. Its rich, coastal-inspired tones create a relaxed island ambience while complementing the sophisticated finishes.
- High ceilings and thoughtfully positioned downlights enhance the sense of space and create a warm, inviting atmosphere from day to night.
- Custom-made Timber Pacific Maple doors and stainless-steel ceiling fans add to the quality finishes.
Security and fly screens throughout allow you to enjoy the island lifestyle with fresh breezes flowing through the home.
- Thoughtfully positioned power points and TV/internet connections in every room provide flexibility for furniture and appliances. A hall cupboard with power points is ideal for keeping appliances charged.
- High-quality gutter guards have been installed to enhance the longevity and safety of the home, helping to reduce gutter maintenance and ensuring the gutters remain protected and performing at their best.
A Kitchen Made for Entertaining
The timber kitchen and dining area create a warm, welcoming heart to the home. The kitchen features:
- Modern appliances, a dishwasher and generous bench space, creating a stylish and practical hub for everyday living.
- A stainless-steel double sink, reflecting the attention to detail often found in higher-quality builds.
- A classic subway-tiled splashback, adding character and texture while complementing the sophisticated dark cabinetry.
- Plumbing ready for an ice-maker/water fridge, a convenient addition for modern living and entertaining.
- A generous island bench, quality cabinetry and a practical layout, providing plenty of room to prepare, gather and enjoy.
- The huge verandah is finished with plywood-lined ceilings and downlights, adding to the contemporary coastal feel while providing a wonderful outdoor entertaining space.
Comfort & Convenience
The home includes a Rinnai Enviroflo heat pump storage water heater, recycled air-conditioning, stainless-steel ceiling fans and quality insulation and finishes designed for comfortable island living.
Rare Street Appeal
- A curbed street is a rare feature on Macleay Island, adding to the appeal of this property. The weatherboard exterior, complemented by timber panelling, gives the home a contemporary, ultra-modern look that beautifully reflects its coastal setting.
A Beachside Lifestyle
- Situated in a lovely, peaceful and quiet street, you can stroll to the end of the road and discover a gorgeous east-facing sandy beach - perfect for launching your boat or kayak, fishing, crabbing or simply enjoying the island's natural beauty.
- Whether you're looking for a permanent home, a weekend escape or a low-maintenance coastal retreat, 11 Udara Drive offers the opportunity to enjoy brand-new living in one of Macleay Island's most appealing settings.
Arriving by Ferry? We're here to help.
- Complimentary pickup and return transfers from the Macleay Island Ferry Terminal are available for buyers attending inspections.
First time visiting?
- Let us show you around and introduce you to the unique lifestyle, beaches, parks, cafés and community that make Macleay Island such a special place to call home.
How to Arrange a Viewing
- Call Gaylia Griffiths 0419 879 037 or email Gaylia@MacleayIslandRealty.com.au
Disclaimer: While every effort has been made to ensure the accuracy of these particulars, no warranty is given by the vendor or the agent as to their accuracy. Interested parties should not rely on these particulars as representations of fact but must satisfy themselves by inspection or otherwise. Although high standards have been used in preparing this document, no legal responsibility can be accepted for any loss or damage resulting from the content or use of this information. Any photographs show only certain parts of the property as they appeared when taken. Areas, amounts, measurements, distances, and all other numerical information are approximate only. Note: Every care has been taken to verify the accuracy of the details in this advertisement; however, we cannot guarantee its correctness. Prospective purchasers are requested to take necessary action to satisfy themselves with any pertinent matters.
|

 Click here to format this page for printing




