|
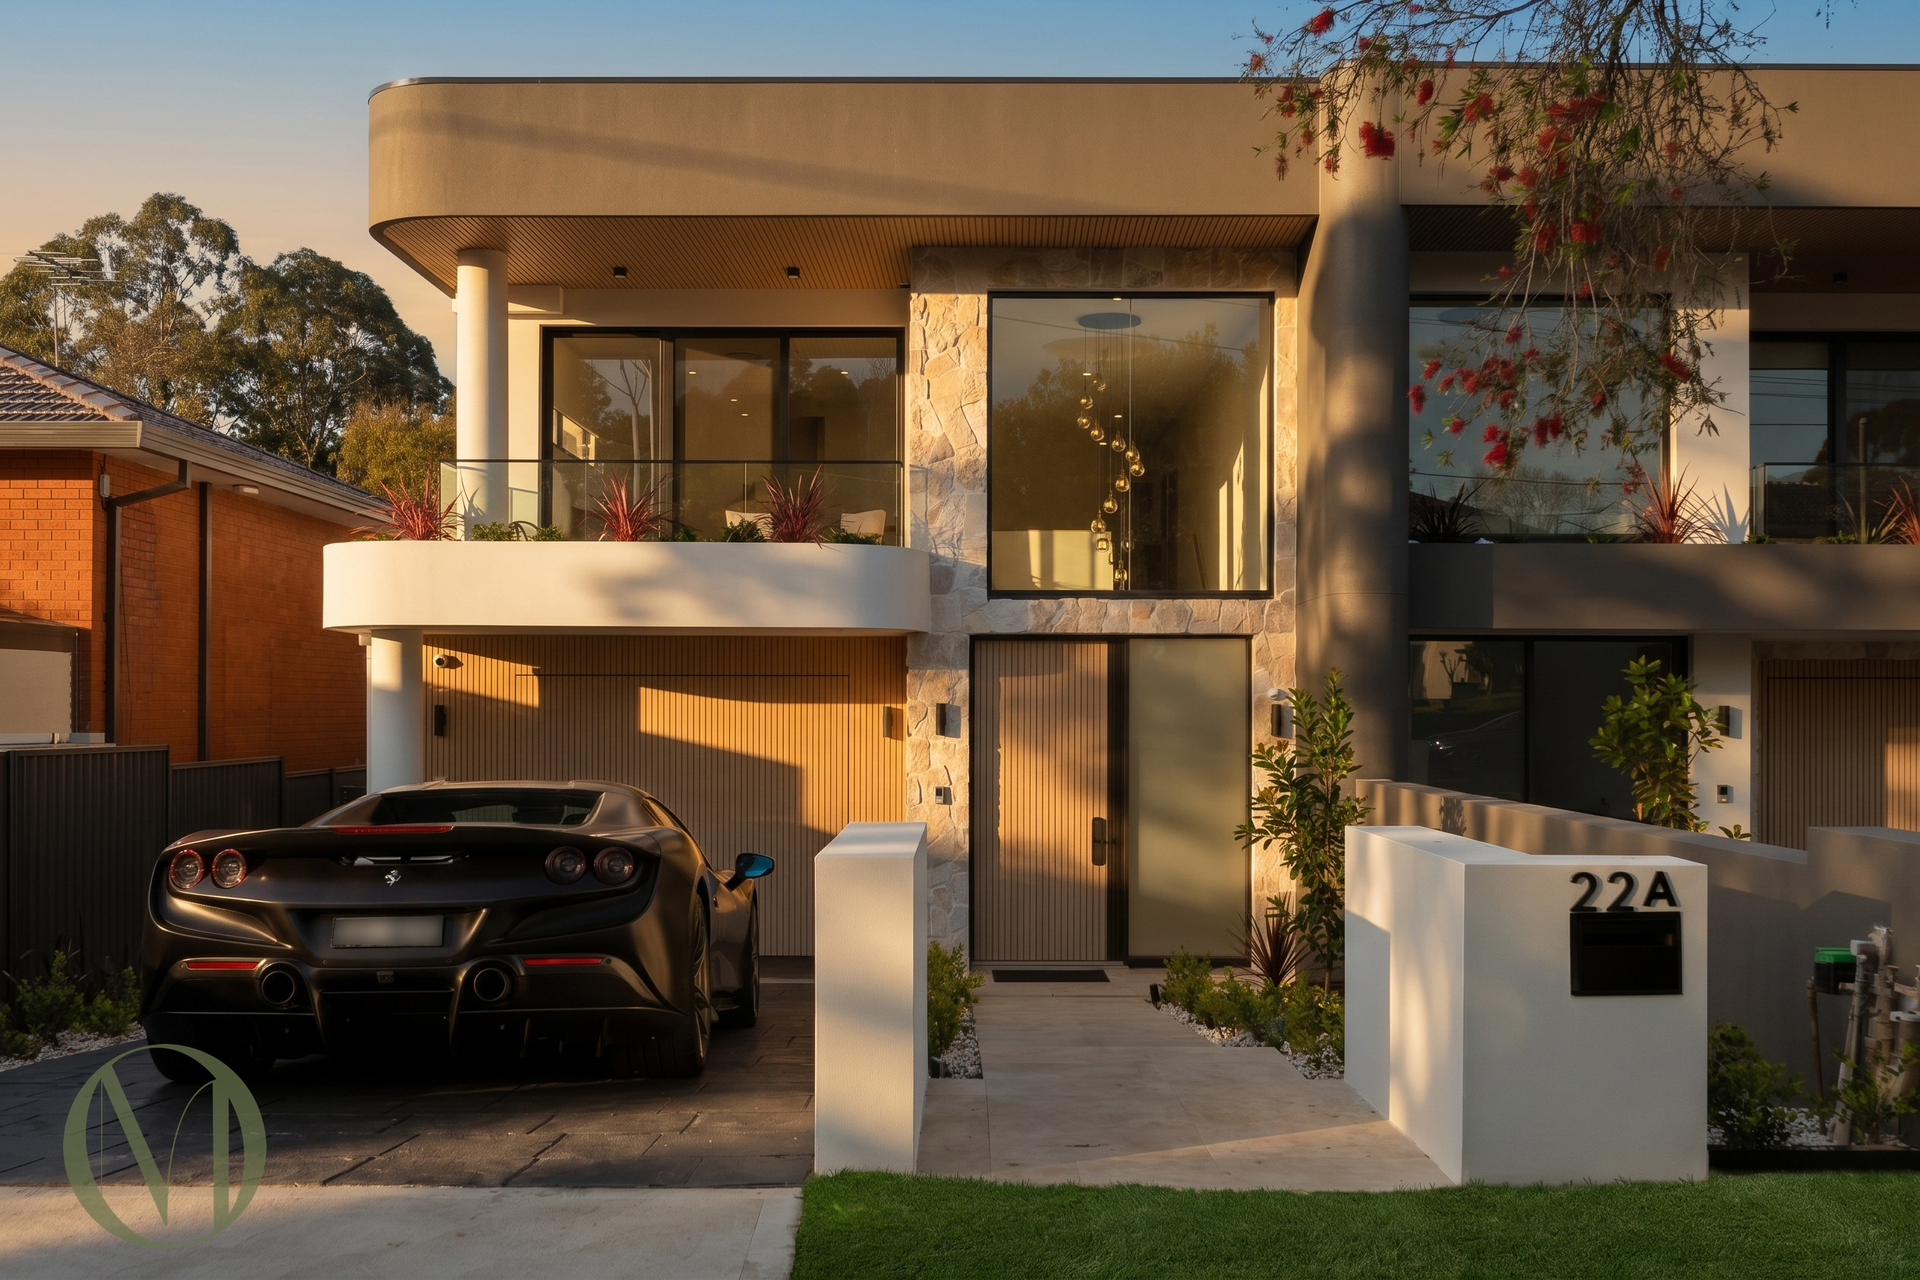
Description: Behind a striking curved façade of natural stone, fluted timber and sculpted architectural lines, this exceptional five-bedroom residence sets a new benchmark for luxury family living in Ermington. Substantial double-brick and suspended concrete slab construction is complemented by bespoke curved detailing, extensive custom joinery and sophisticated feature lighting throughout.
A dramatic double-height entry void with cascading pendant lighting creates an impressive first arrival, while sculpted curved walls, designer bulkhead ceilings and integrated LED lighting continue throughout the home. Herringbone engineered timber flooring, premium glass doors and carefully considered finishes create a refined sense of quality and cohesion.
At the heart of the home, expansive living and dining areas are centred around a statement electric fireplace and framed by curved ceilings and custom architectural detailing. The designer kitchen is equally impressive, featuring a sweeping stone island with curved detailing and waterfall edge, premium stone splashbacks, polyurethane cabinetry, custom Polytec joinery, glass display cabinetry and a walk-in pantry, complemented by premium Smeg appliances including a 90cm gas cooktop, built-in oven, integrated dishwasher and undermount rangehood.
Designed for effortless entertaining, the home features a bespoke designer bar with custom joinery and a purpose-built wine cellar, seamlessly connecting to the covered alfresco.
Upstairs, the retreat-style primary suite offers a private balcony, walk-through robe with full-height illuminated custom joinery, herringbone timber flooring and a luxurious ensuite. Three further oversized bedrooms, each with generous built-in storage, are complemented by a separate family lounge, study nook and stylish main bathroom. Downstairs, the fifth bedroom with its own ensuite provides an ideal guest suite, home office or accommodation for extended family.
Additional features include Panasonic ducted air conditioning with individual room zoning, four security cameras, video intercom, alarm system, automatic garage and extensive integrated storage, including additional under-house storage.
Features
- Five oversized bedrooms, including three ensuites plus main bathroom
- Ground-floor guest suite with private ensuite
- Primary suite with balcony, walk-through robe and luxury ensuite
- Substantial double-brick and suspended concrete slab construction
- Solid concrete staircase and bespoke curved architectural detailing
- Double-height entry void with statement pendant lighting
- Designer kitchen with curved stone island and premium Smeg appliances
- Extensive custom Polytec joinery and polyurethane cabinetry
- Dedicated designer bar and purpose-built wine cellar
- Statement electric fireplace and herringbone engineered timber flooring
- Sculpted ceilings, feature bulkheads and extensive integrated LED lighting
- Designer bathrooms with premium stone, brushed gold finishes and custom vanities
- Covered alfresco with built-in gas BBQ, sink and outdoor beverage refrigerator
- Panasonic ducted air conditioning with individual zone controls
- Four security cameras, video intercom and alarm system
- Automatic garage, internal laundry and additional under-house storage
- Premium glass doors creating a seamless indoor-outdoor connection
- Colorbond fencing and landscaped low-maintenance surrounds
Location Highlights
- Ermington Shopping Village – approx. 1 km
- Ermington Public School – approx. 1 km
- George Kendall Riverside Park & Parramatta River foreshore – approx. 1.5 km
- Bus services – short walk
- Rydalmere Ferry Wharf – approx. 2.5 km
- Eastwood Station & shopping village – approx. 4 km
- Carlingford Court – approx. 4 km
- Meadowbank Station & TAFE – approx. 4 km
- Sydney Olympic Park – approx. 5 km
- Parramatta CBD, Westfield & Parramatta Station – approx. 5 km
- Rhodes Station & Rhodes Waterside – approx. 6 km
A truly distinguished residence where substantial construction, architectural design and bespoke craftsmanship come together, offering an exceptional level of luxury, space and functionality for the modern family.
|

 Click here to format this page for printing




