|
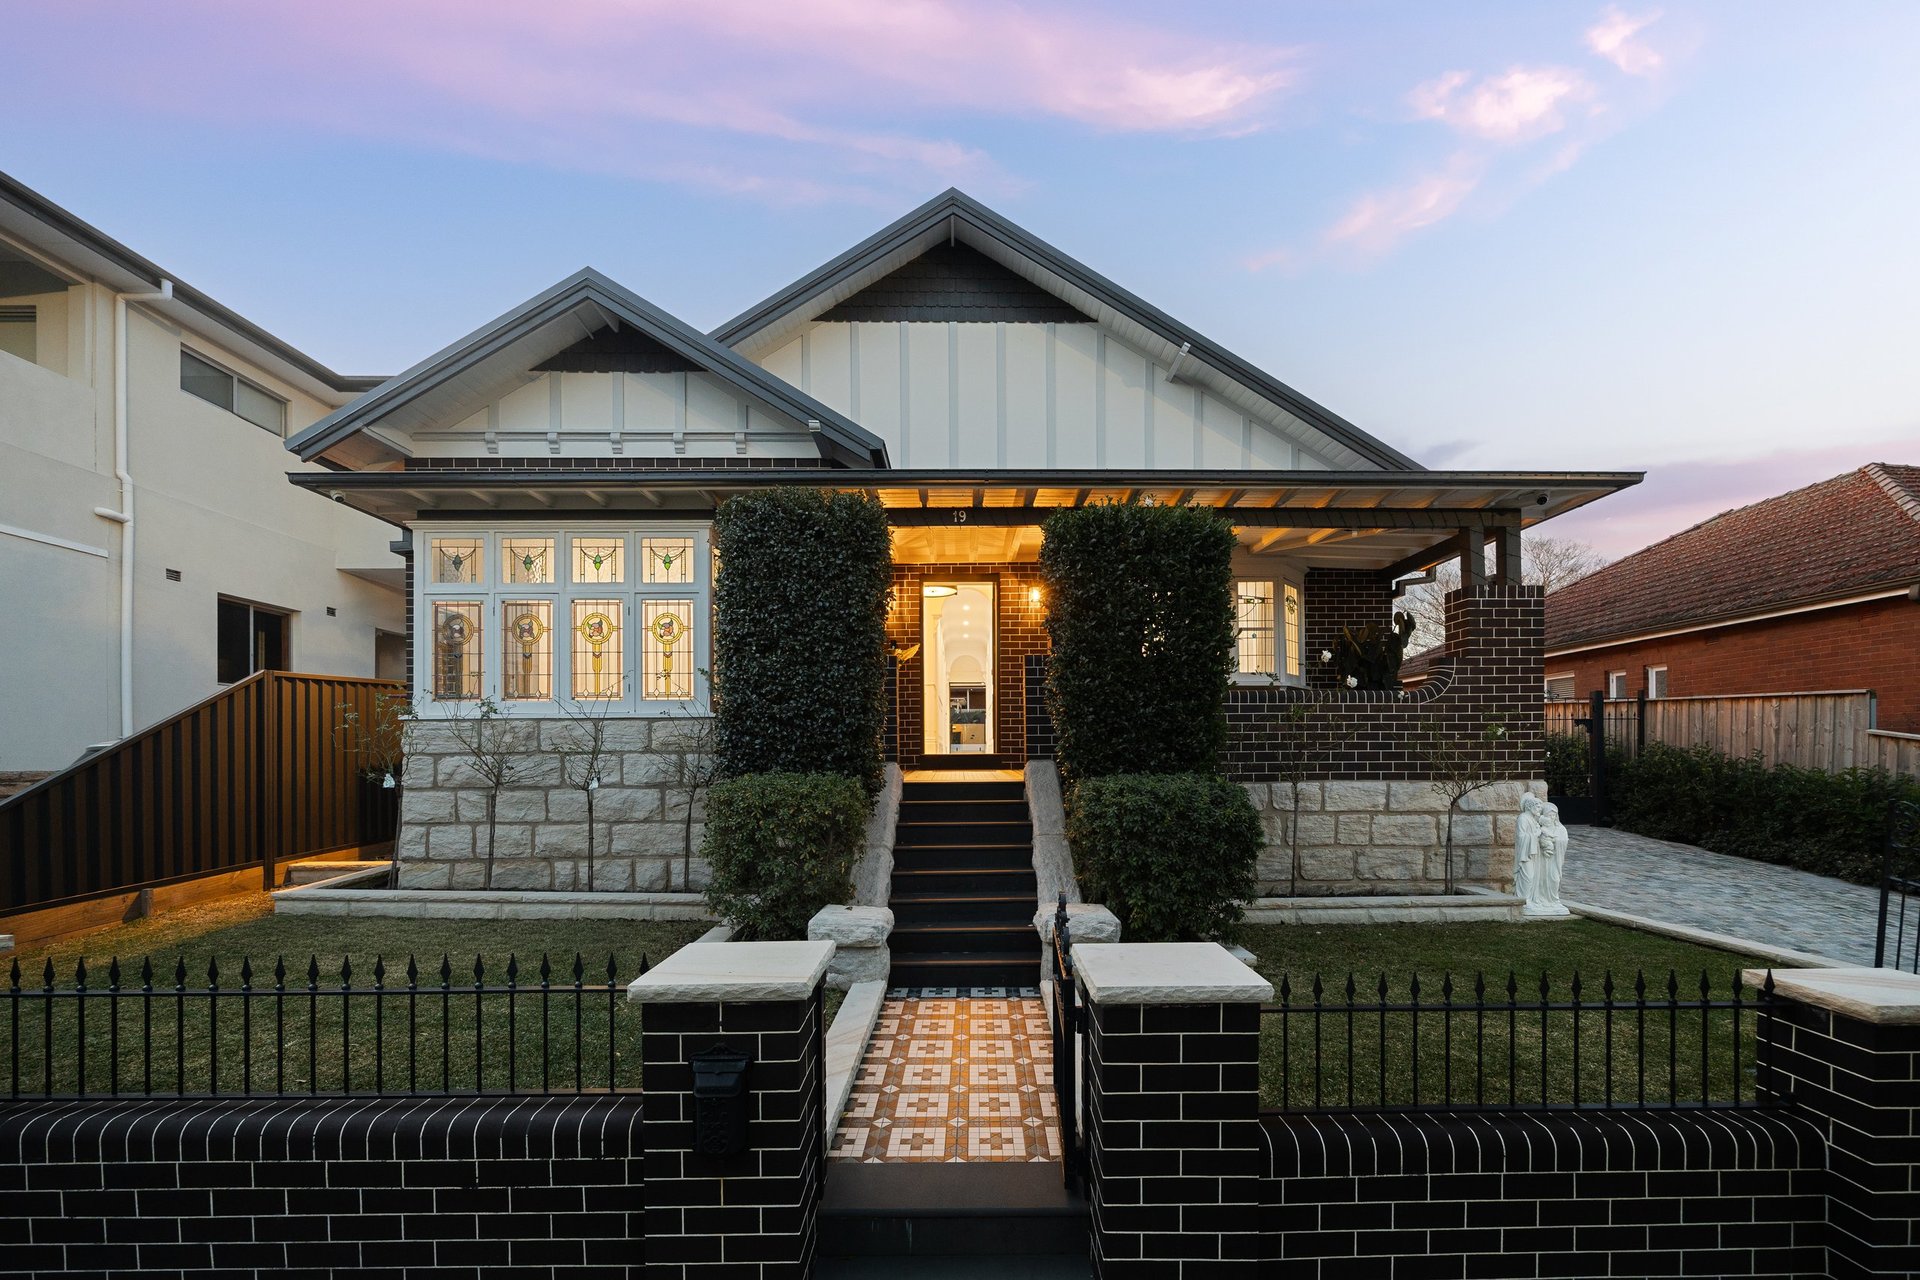
Description: Positioned proudly on the high side of one of Belmore's most tightly held and desirable streets, this extraordinary residence is a remarkable transformation of a classic bungalow into a sophisticated family sanctuary.
Set across an impressive 726sqm parcel of pristine land, the home retains the character and charm of its original bungalow façade, while beyond the front door, an entirely reimagined interior unfolds. Spanning two beautifully appointed levels, the residence combines architectural scale, natural light and exceptional craftsmanship to create a home of genuine distinction.
At its heart is an expansive open-plan living, dining and kitchen domain, where soaring ceilings, skylights and walls of glass create an incredible sense of space. Herringbone timber flooring runs throughout, complemented by extensive custom joinery and striking natural stone finishes.
The designer kitchen makes an immediate statement with its substantial stone island, integrated appliances, gas cooking and abundant cabinetry, while the adjoining living area is anchored by a feature fireplace and flows effortlessly to the outdoors.
Accommodation is equally impressive, with six generous bedrooms across two levels and beautifully appointed bathrooms showcasing freestanding baths, frameless showers, natural stone vanities and premium fittings. The luxurious master retreat provides exceptional proportions, extensive wardrobe space and a private ensuite.
Upstairs, a dedicated cinema room creates the perfect escape, complete with dramatic vaulted ceilings and skylights, while an additional study/home office provides further flexibility for modern family living.
Outside, the home continues to impress. Designed for year-round entertaining, the covered alfresco area incorporates a full outdoor kitchen and dining space overlooking the landscaped backyard and large swimming pool – creating a private resort-style setting ideal for entertaining family and friends.
Property Highlights
•Prestigious high-side position in one of Belmore's finest streets
•Expansive 726sqm parcel of land
•Beautifully retained original bungalow façade
•Completely transformed and extensively renovated interiors
•Six generous bedrooms positioned across two levels
•Luxurious master accommodation with extensive wardrobe space and ensuite
•Multiple designer bathrooms with premium stone finishes and quality fittings
•Spectacular open-plan kitchen, living and dining area
•Statement natural stone kitchen with oversized island and gas cooking
•Herringbone timber flooring and extensive custom joinery
•Soaring ceilings, skylights and exceptional natural light
•Feature fireplace forming the centrepiece of the main living area
•Dedicated upstairs cinema/media room
•Separate home office/study area
•Ducted air conditioning
•Seamless indoor-outdoor entertaining
•Covered alfresco area with full outdoor kitchen
•Landscaped level backyard
•Impressive resort-style swimming pool
•An exceptional family residence combining period character with contemporary architectural design
|

 Click here to format this page for printing