|
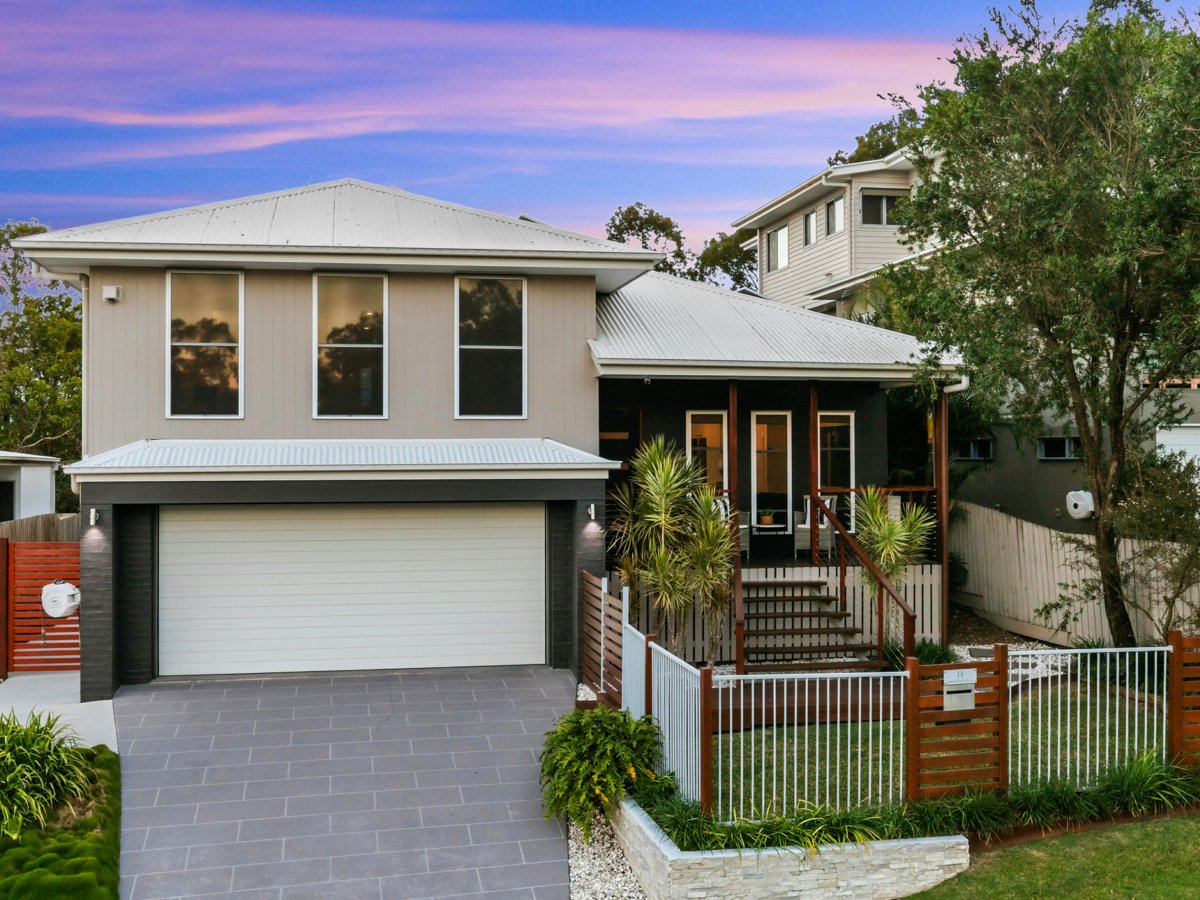
Description: Positioned in a peaceful, elevated cul-de-sac, this impressive five-bedroom residence has been thoughtfully designed for the way modern families live, offering generous proportions, multiple living zones and exceptional separation across three expansive levels.
With beautiful outlooks across the neighbouring nature reserve and southern plains, a sparkling heated swimming pool, superb indoor-outdoor entertaining and the flexibility to comfortably accommodate extended family or older children, this is a home that can evolve with your family for years to come.
At its heart is a spacious open-plan kitchen, living and dining zone designed for bringing people together. The kitchen makes an immediate impression with its substantial 4.4m island bench, 900mm gas cooktop and oven, ASKO dishwasher, generous cabinetry and abundant preparation and storage space.
From here, the living spaces flow effortlessly to the covered alfresco area and pool beyond. Overlooking the 35,000-litre saltwater pebblecrete pool, the alfresco area creates a natural extension of the home and an inviting setting for long lunches, family celebrations and relaxed weekends. A dedicated heat-pump system extends the swimming season, while the fully fenced yard provides additional space for children and pets to enjoy.
Accommodation is equally impressive. Five oversized bedrooms are complemented by three bathrooms, a powder room and several distinct living areas. The expansive master suite provides a private retreat, complete with a generous walk-in robe and ensuite featuring a double shower.
One of the home's greatest strengths is its exceptional flexibility. The lower level incorporates a large rumpus room, study nook and third bathroom, creating excellent separation from the main household. Ideal as a retreat for teenagers or adult children, guest accommodation or a private living zone for extended family, it provides options rarely found in a traditional family home.
Upstairs and downstairs living areas further enhance the sense of space, allowing family members to come together when desired while still enjoying privacy when needed.
The home's elevated position is best appreciated from the welcoming front verandah, where leafy views across to the nature reserve and surrounding landscape provide a peaceful backdrop for a morning coffee or an evening drink.
Recently refreshed inside and out, the home is ready to enjoy from the moment you arrive. Fresh Dulux paintwork, new bedroom carpets and striking engineered timber flooring throughout the principal living areas combine to create a warm and contemporary interior.
Comfort and connectivity have also been carefully considered, with split-system air-conditioning and ceiling fans throughout the bedrooms, high-speed NBN FTTP and Cat5e Ethernet connections to selected bedrooms, living spaces and the rumpus room.
Additional features include:
• Five oversized bedrooms, including an expansive master suite with walk-in robe and double-shower ensuite
• Mirrored built-in robes and new carpet to remaining bedrooms
• Three full bathrooms plus powder room
• Multiple living and relaxation zones across three levels
• Flexible lower-level rumpus, study and bathroom zone ideal for extended family or older children
• 4.4m kitchen island bench
• 900mm gas cooktop and oven
• ASKO dishwasher
• Covered poolside alfresco entertaining area
• 35,000L saltwater pebblecrete swimming pool
• AES inverter pool heat pump
• Secure, fully fenced front and rear lawn areas
• Level lawn plus lower concrete recreation area suitable for basketball, play or additional outdoor entertaining
• Family-sized laundry with built-in cabinetry, storage and drying space
• Engineered timber flooring through the principal living areas
• New carpet to bedrooms
• Fresh internal and external Dulux paintwork
• Mitsubishi Electric split-system air-conditioning to the main living area and upstairs bedrooms
• Ceiling fans to all bedrooms
• Insulated ceilings with R2.5 batts to keep you warm in winter and cool in summer.
• SunTek window tinting to selected east and west facing rooms for improved privacy and energy efficiency
• Prowler Proof security screens to the front and rear of the home
• Four-camera 4K Ultra HD PoE CCTV system with 2TB recording, remote access, motion and heat detection, two-way audio, lighting and siren capability
• Double garage with insulated automatic tilt-panel door
• Tesla Gen 3 11kW Wall Connector supported by three-phase power
• 4kW solar array with 5kW Aurora photovoltaic inverter
• 4,000L rainwater tank connected to internal toilets
• Interconnected photoelectric smoke alarms throughout
• Quiet, elevated 590sqm cul-de-sac allotment
Convenience complements the lifestyle, with Oxley Train Station approximately 1.3km away, bus services nearby and easy access to the Ipswich, Centenary and Logan motorways.
A wide selection of shopping, schooling, childcare, medical and recreational facilities are within easy reach, including Mt Ommaney Centre, Oxley Central, Monier Road shops, Jindalee DFO, Rocks Riverside Park and Oxley Golf Course.
Approximately 11km from Brisbane's CBD, this is an exceptional family home offering space, separation and lifestyle in a highly connected location.
For inspection details or further information, contact Jacqui. Properties like this don’t come along everyday.
DISCLAIMER: Whilst every care has been taken to ensure the accuracy of the information provided, no responsibility is accepted for any errors or omissions. Interested parties are encouraged to make their own enquiries and rely on their own due diligence, including obtaining independent advice in relation to matters such as flood risk and insurance.
|

 Click here to format this page for printing




