|
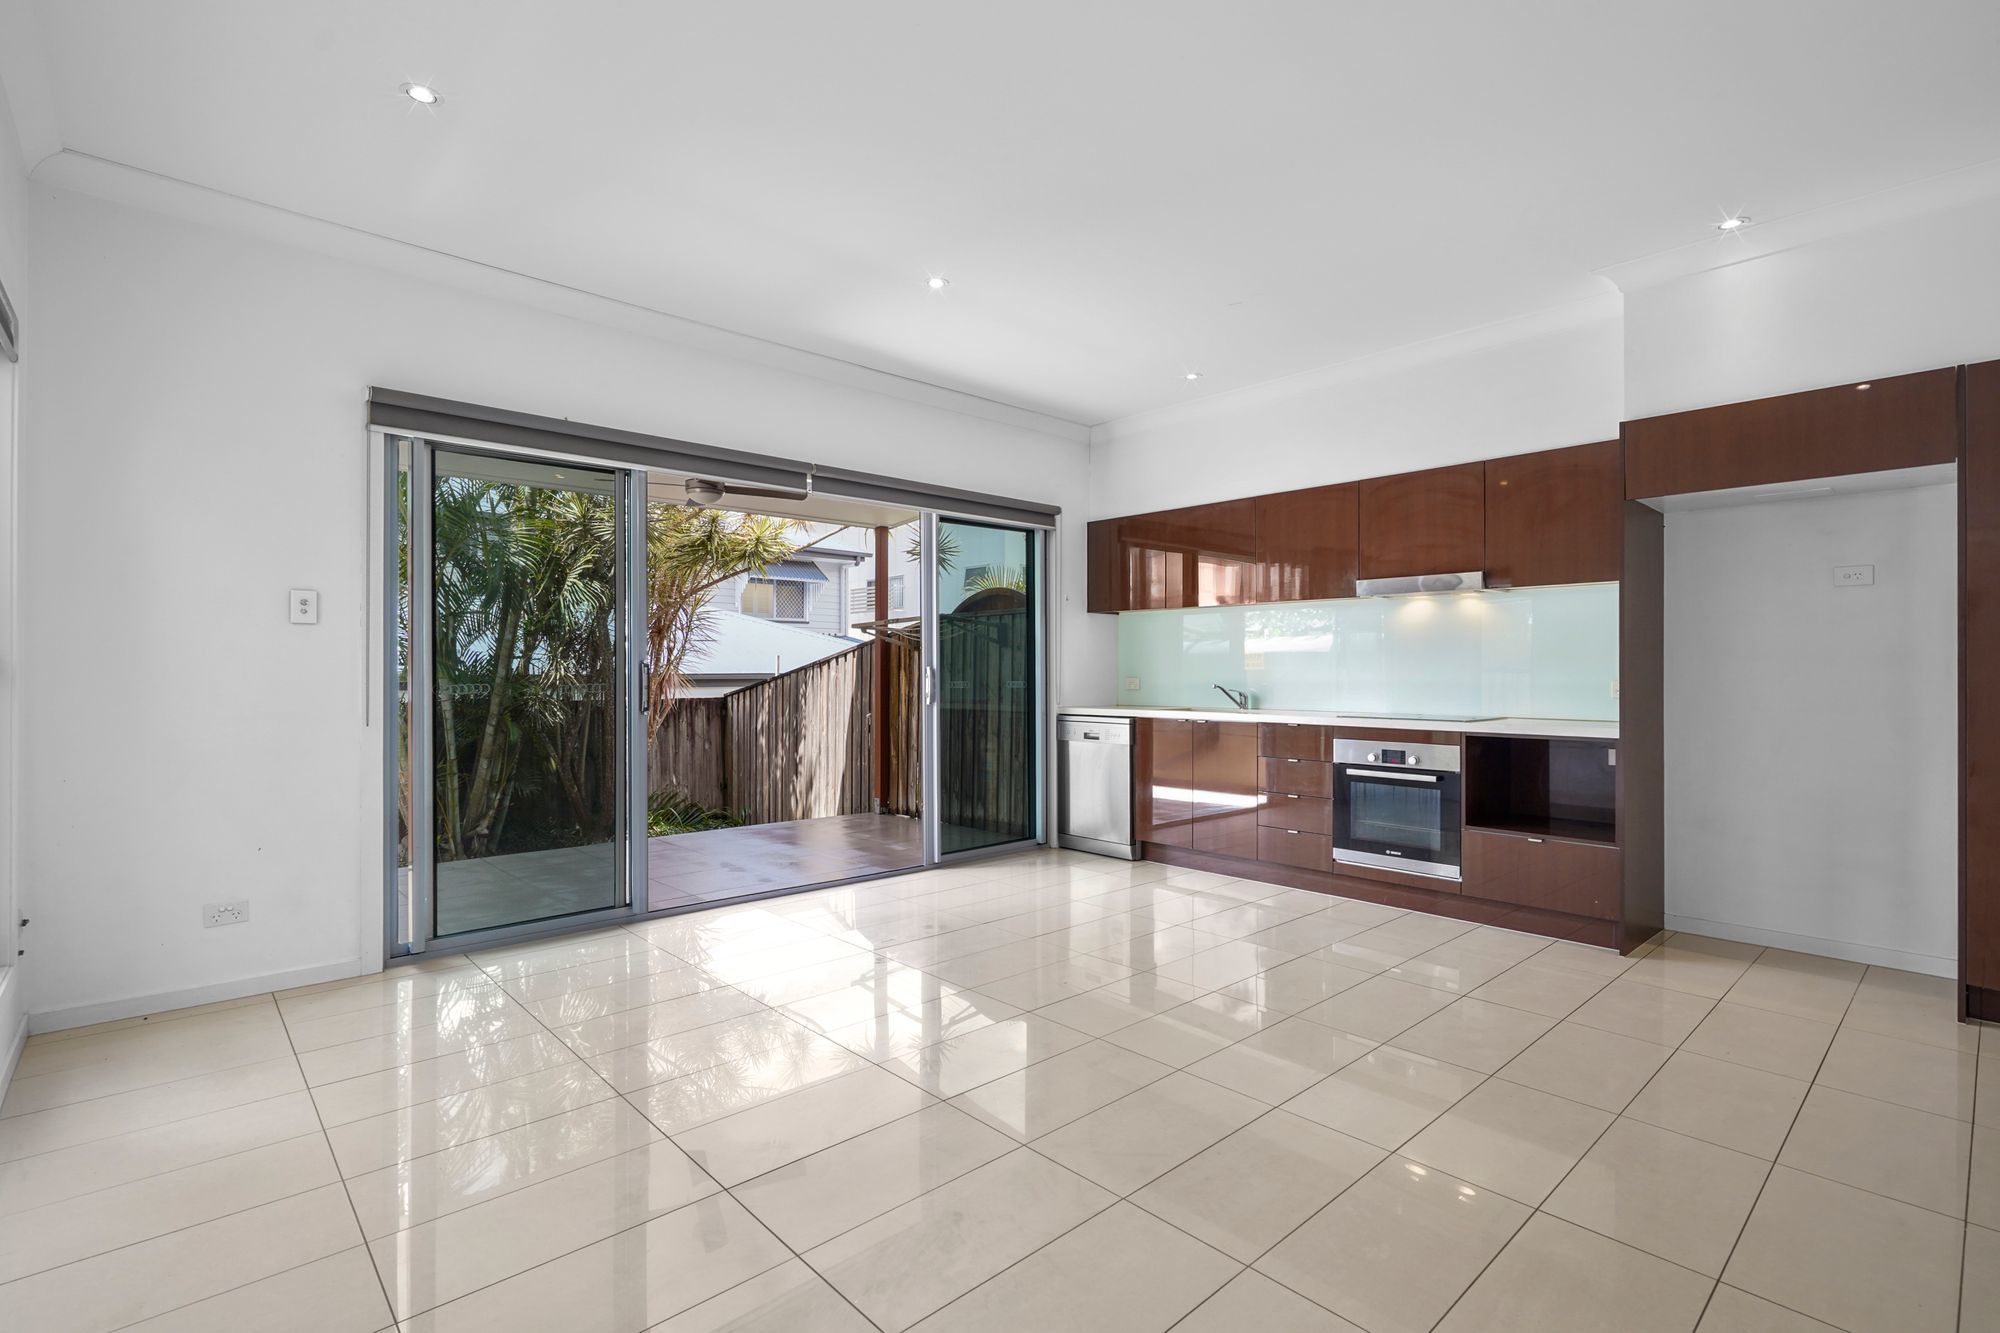
Description: Privately positioned at the rear of a boutique complex of just seven, this three bedroom townhouse offers a welcome sense of privacy, with a layout designed for easy indoor-outdoor living. The open plan living and dining area is light-filled and spacious, with sliding doors that draw back to connect seamlessly with the generous, covered patio and leafy courtyard beyond. Offering plenty of room for outdoor dining and entertaining, it's an inviting extension of the living space and a place to relax and unwind.
Everyday convenience is a real advantage here, with the Clem Jones Centre, local parklands and sporting facilities close by, while the cafes, shops and the popular Chris's IGA are within easy walking distance. Westfield Carindale and Camp Hill Marketplace provide further shopping and dining options nearby. Families are well placed for Carina State School, St Martin's Primary School and San Sisto College, while city commuters will appreciate the nearby bus services, easy Gateway Motorway access and the CBD just 8km away.
• A clever layout across two levels feels airy, light filled and spacious
• High ceilings throughout lower level
• Open plan living area effortlessly flows to the generous all weather entertainment area and courtyard
• Gloss-finished tiles across the lower level lend a clean, contemporary finish
• Practical kitchen with sleek look cabinetry, stone bench top, ample integrated storage, easy care glass splash-back
• A timber staircase adds warmth and contrast to the clean lines and polished surfaces of the living area, leading to three generously proportioned bedrooms
• Main bedroom with floor to ceiling robes, feature built-in drawer cabinet, ensuite
• 2 additional bedrooms, floor to ceiling robes
• Block out blinds in all bedrooms
• Full main bathroom with shower over tub
• Both bathrooms feature stone benchtops and stylish above-counter basins
• Powder room services lower level
• Zoned ducted air-conditioning
• Downlights throughout
• Fully secure
• Remote controlled garage, secure internal access
• Rainwater tank
|

 Click here to format this page for printing