|
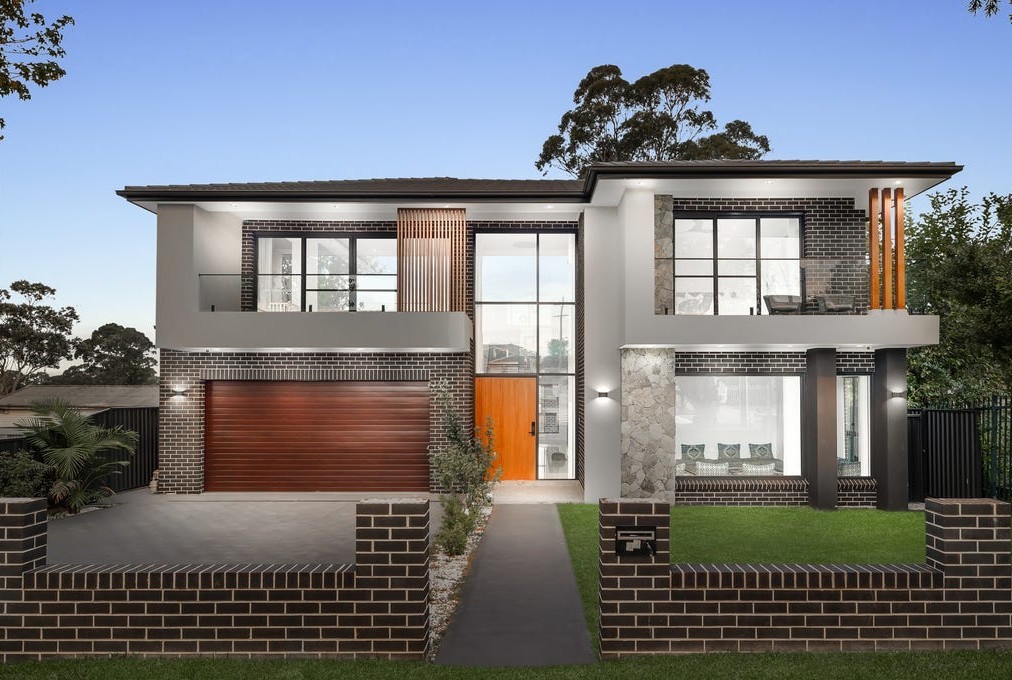
Description: Saurav Pangotra | Starr Partners Bella Vista proudly presents this impressive, newly built family residence to the market.
Positioned in a highly convenient and tightly held pocket of Rooty Hill, 33 Westminster Street delivers an exceptional combination of space, sophistication, functionality and modern family living. Set on a generous 567sqm block with approximately 415sqm of built area, this substantial residence has been thoughtfully designed to accommodate large and growing families while providing multiple spaces for relaxation, entertaining and everyday living.
From the moment you step inside, the home's impressive proportions and contemporary finishes are immediately evident. Boasting five generous bedrooms, multiple living zones and high-quality inclusions throughout, the residence offers a seamless balance of style and practicality.
At the heart of the home is a stunning designer kitchen featuring a 60mm stone benchtop, butler's pantry, quality Smeg appliances and abundant storage, creating an ideal space for both everyday family meals and entertaining.
The home continues to impress with multiple living areas, including a formal living and dining zone, dedicated cinema room and spacious upstairs rumpus. A striking feature void with statement chandelier enhances the sense of space and natural openness, while the seamless connection between the interiors and outdoor entertaining areas makes this home perfectly suited to modern family living.
PROPERTY HIGHLIGHTS
Five generously sized bedrooms, all with built-in wardrobes
Luxurious master suite with ensuite and walk-in wardrobe
Three contemporary bathrooms, fully tiled to the ceiling
Double vanities and quality bathroom finishes
Multiple living zones including formal living, dining, cinema room and upstairs rumpus
Designer kitchen with 60mm stone benchtop
Spacious butler's pantry with excellent storage
Quality Smeg gas cooktop and dishwasher
Large alfresco entertaining area with outdoor BBQ kitchen
Two generous balconies providing additional outdoor living spaces
Impressive feature void with statement chandelier
600 x 1200mm tiled flooring throughout the main living areas
Timber flooring upstairs
Three-zone ducted air conditioning
Ceiling fans and downlights throughout
Internal laundry plus additional outdoor kitchen/laundry facilities
Welcoming front porch
Solar panels for improved energy efficiency
Double automatic garage
Additional off-street parking for two vehicles
Steel-frame construction
Newly built in November 2024
Generous 567sqm block
Approximately 415sqm built area
UNBEATABLE CONVENIENCE
Enjoy easy access to an extensive range of schools, transport links, medical facilities, shopping and recreational amenities, including:
Rooty Hill Public School - approx. 200m
Rooty Hill High School - approx. 1.0km
St Aidan's Primary School, Rooty Hill - approx. 1.0km
Mount Druitt Hospital - approx. 950m
Rooty Hill Station - approx. 1.3km
Mount Druitt Station - approx. 1.9km
Westfield Mount Druitt - approx. 2.1km
Rooty Hill Park - approx. 3.6km
AN EXCEPTIONAL FAMILY OPPORTUNITY
Combining generous proportions, contemporary design, quality finishes and an enviable location, 33 Westminster Street, Rooty Hill presents an outstanding opportunity for families seeking a substantial, move-in-ready residence with space to grow and entertain.
A home of this scale, quality and versatility is not to be missed.
For further information or to arrange an inspection, contact Saurav Pangotra | Starr Partners Bella Vista.
Disclaimer: The information contained herein has been gathered from sources we believe to be reliable. However, we cannot guarantee its accuracy and interested parties should rely on their own enquiries and judgement. Measurements, distances and inclusions are approximate. Images may be for illustrative or design purposes and may not represent the final product.
|

 Click here to format this page for printing




