|
Description: Set privately at the end of a quiet Mapleton cul-de-sac, 4 The Parkway Place is where life slows down, and family comes first. Built for buyers who appreciate space and desire the peace and quiet so often missed on the Coast.
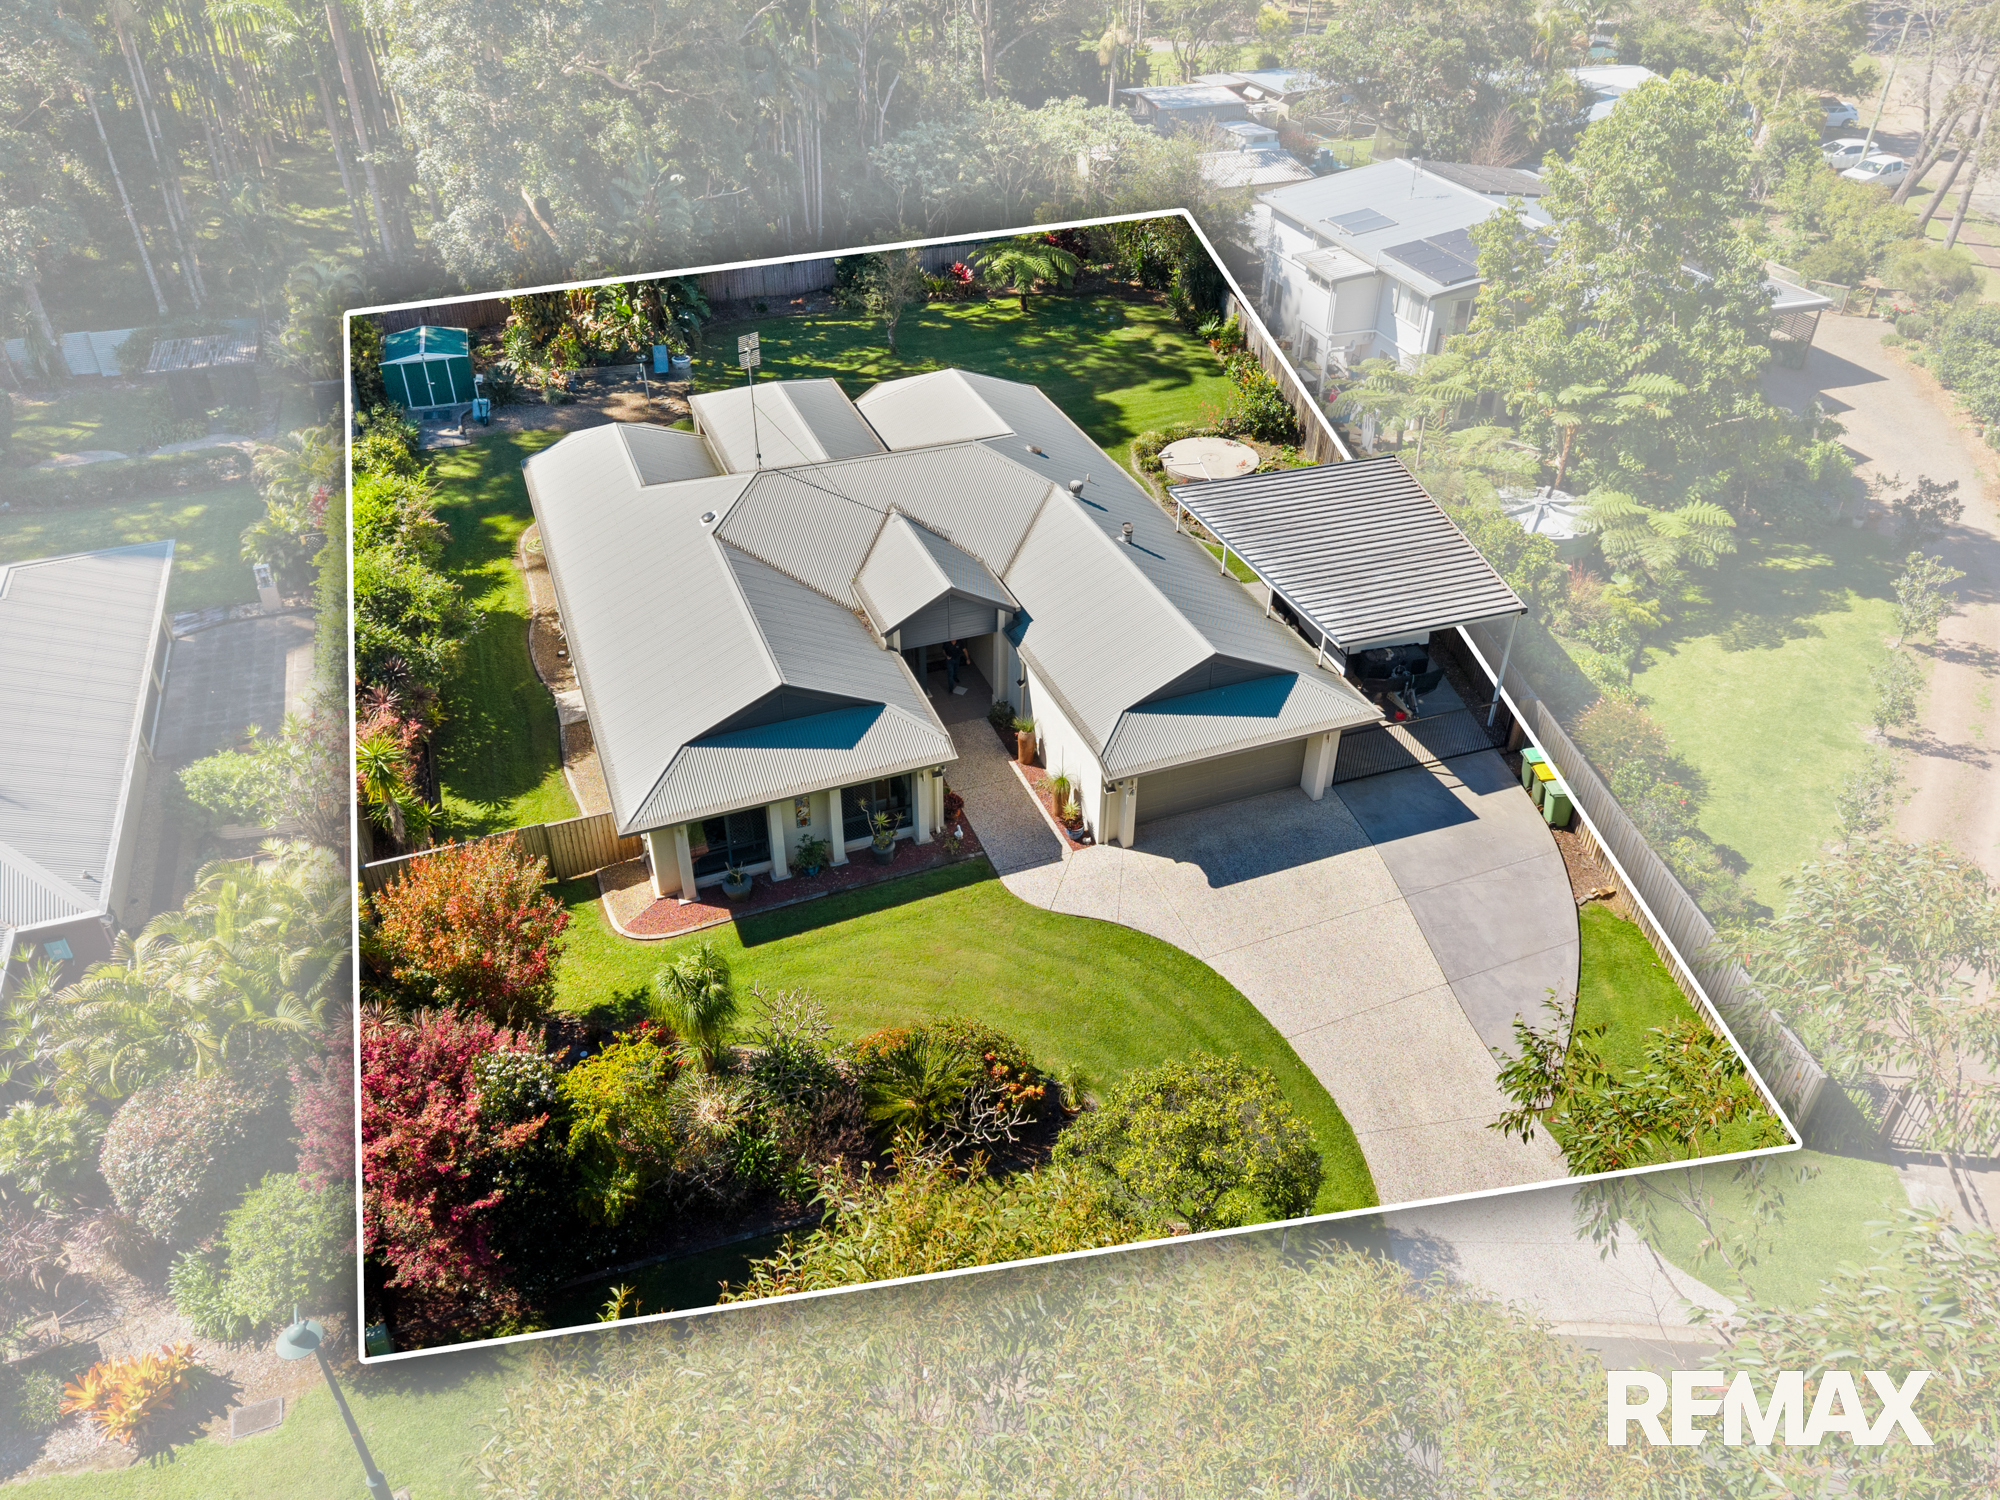
Across a level 1,440sqm allotment, the home combines approximately 333sqm of scale with multiple living areas, four generous bedrooms, substantial vehicle accommodation and a fully fenced yard framed by established gardens. It is a particularly strong fit for families, tradies and lifestyle buyers who need room for everyday living as well as the caravan, boat, trailer, tools or weekend equipment that often comes with it.
The floor plan gives the home a natural sense of separation. At its centre, the entry hall, lounge and dining area connect directly with the covered outdoor entertaining space, creating an easy transition between inside and out. A second family room looks across the rear yard and bushland, while the adjoining meals area leads into a practical kitchen with stone benchtops, extensive storage and generous preparation space. At the front, the rumpus or media room adds another independent retreat, complete with a wood-burning fireplace and built-in bar.
The bedroom wing has been arranged with privacy in mind. The main suite sits at the rear of the home, taking in the garden outlook through full-length windows and incorporating a walk-in robe plus an ensuite with double vanity, spa bath and separate shower. The laundry and main bathroom provide useful separation before the remaining three bedrooms, each of which offers built-in storage and ceiling fans. This layout allows different parts of the household to function independently without losing the connection of a single-level home.
Outside is where the property's practicality becomes especially clear. The flat, fully fenced rear yard provides secure space for children and pets, while established garden beds soften the setting, and a garden shed adds useful storage. A large carport with lockable front entry creates dedicated accommodation for a caravan, boat or trailer, supported by the double lock-up garage and two 35,000-litre water tanks. There is also sufficient yard area to consider a future pool, subject to relevant approvals.
Constructed by Coral Homes in 2007, the residence has been carefully maintained and progressively improved. Recent ownership works include the addition of the large carport, an updated ducted air-conditioning system and a new hot water system, with fresh paint, pressure washing and landscaping completed ahead of sale. Mapleton's shops, cafes, schools and Lilyponds Park are all within convenient reach, giving buyers the benefit of a peaceful hinterland setting without disconnecting from the village. For those comparing larger local homes, the combination of level land, substantial floor area, flexible living and established vehicle infrastructure is difficult to replace.
PROPERTY & LIFESTYLE HIGHLIGHTS:
• Level 1,440sqm allotment with excellent usable yard space
• 333sqm residence constructed by Coral Homes in 2007
• Quiet cul-de-sac setting offering privacy from passing traffic
• Established gardens complemented by a natural bushland outlook
• 4 generous bedrooms arranged within a well-separated floor plan
• Multiple living and dining zones provide flexibility for larger households
• Central lounge and dining areas connect directly with outdoor entertaining
• Additional family room overlooking the rear yard and surrounding greenery
• Separate rumpus or media room with wood-burning fireplace and built-in bar
• Kitchen appointed with stone benchtops, substantial storage and generous workspace
• Private rear-positioned main bedroom with garden outlook
• Main suite includes walk-in robe, double vanity, spa bath and separate shower
• 3 additional bedrooms each include built-in robes and ceiling fans
• Panasonic wifi controlled ducted air conditioning provides whole-home climate control
• Covered entertaining area supports year-round outdoor living
• Large gated carport accommodates a caravan, boat, trailer or additional vehicles
• Double lock-up garage provides secure everyday vehicle accommodation
• Fully fenced rear yard offers practical space for children and pets
• Garden shed and 2 x 35,000-litre water tanks
• Bio cycle type septic is treated and inspected every quarter
• NBN Fibre to the Premises (FTTP)
• Convenient to Mapleton shops, cafes, schools and Lilyponds Park
What makes 4 The Parkway Place compelling is the completeness of the package. Large internal proportions are matched by genuinely usable land, separate living areas, substantial vehicle accommodation and an established setting where the major infrastructure is already in place. For buyers who have outgrown smaller blocks, compromised storage or restrictive layouts, the difference is immediately apparent.
Properties capable of accommodating family life, recreational vehicles, outdoor space and future plans within the one address deserve close consideration. Contact Tristan Brown or Garren Reisinger from REMAX Property Sales today to arrange your inspection.
* Disclaimer: Whilst every effort has been made to ensure the accuracy of these particulars, no warranty is given by the vendor or the agent as to their accuracy. Interested parties should not rely on these particulars as representations of fact but must instead satisfy themselves by inspection or otherwise.
|

 Click here to format this page for printing




