|
Description: Offering an exceptional combination of space, versatility and relaxed hinterland living, this three-bedroom, three-bathroom residence occupies a generous 809 sqm allotment just minutes from the heart of Nambour. Featuring two levels of living, a kitchen on each floor, expansive outdoor entertaining areas and lush established gardens, the property presents an exciting opportunity for growing families, extended family arrangements or those seeking a more flexible lifestyle in a private, leafy setting.
The upper level forms the heart of the home, where polished timber floors complement the spacious open-plan living and dining area, complete with split-system air-conditioning. The contemporary kitchen features crisp white cabinetry, marble-look benchtops, subway-tiled splashbacks, a wall oven, built-in microwave and generous storage. Three bedrooms occupy this level, including a main bedroom with walk-in wardrobe and private ensuite, while the remaining bedrooms feature built-in wardrobes and ceiling fans. A central bathroom with shower-over-bath combination and separate toilet services the additional bedrooms, while an enclosed sunroom with plantation shutters and distinctive checkerboard flooring provides another light-filled space to relax or unwind.
Downstairs, the home's versatility truly comes into its own, with a second kitchen, additional living and lounge areas, dedicated office, bathroom and laundry creating a substantial extension of the main residence. Whether accommodating extended family, providing teenagers with their own space or establishing a comfortable work-from-home environment, this adaptable configuration caters to a variety of lifestyle needs. A garage, generous storage room and covered side access further enhance the home's practicality and everyday functionality.
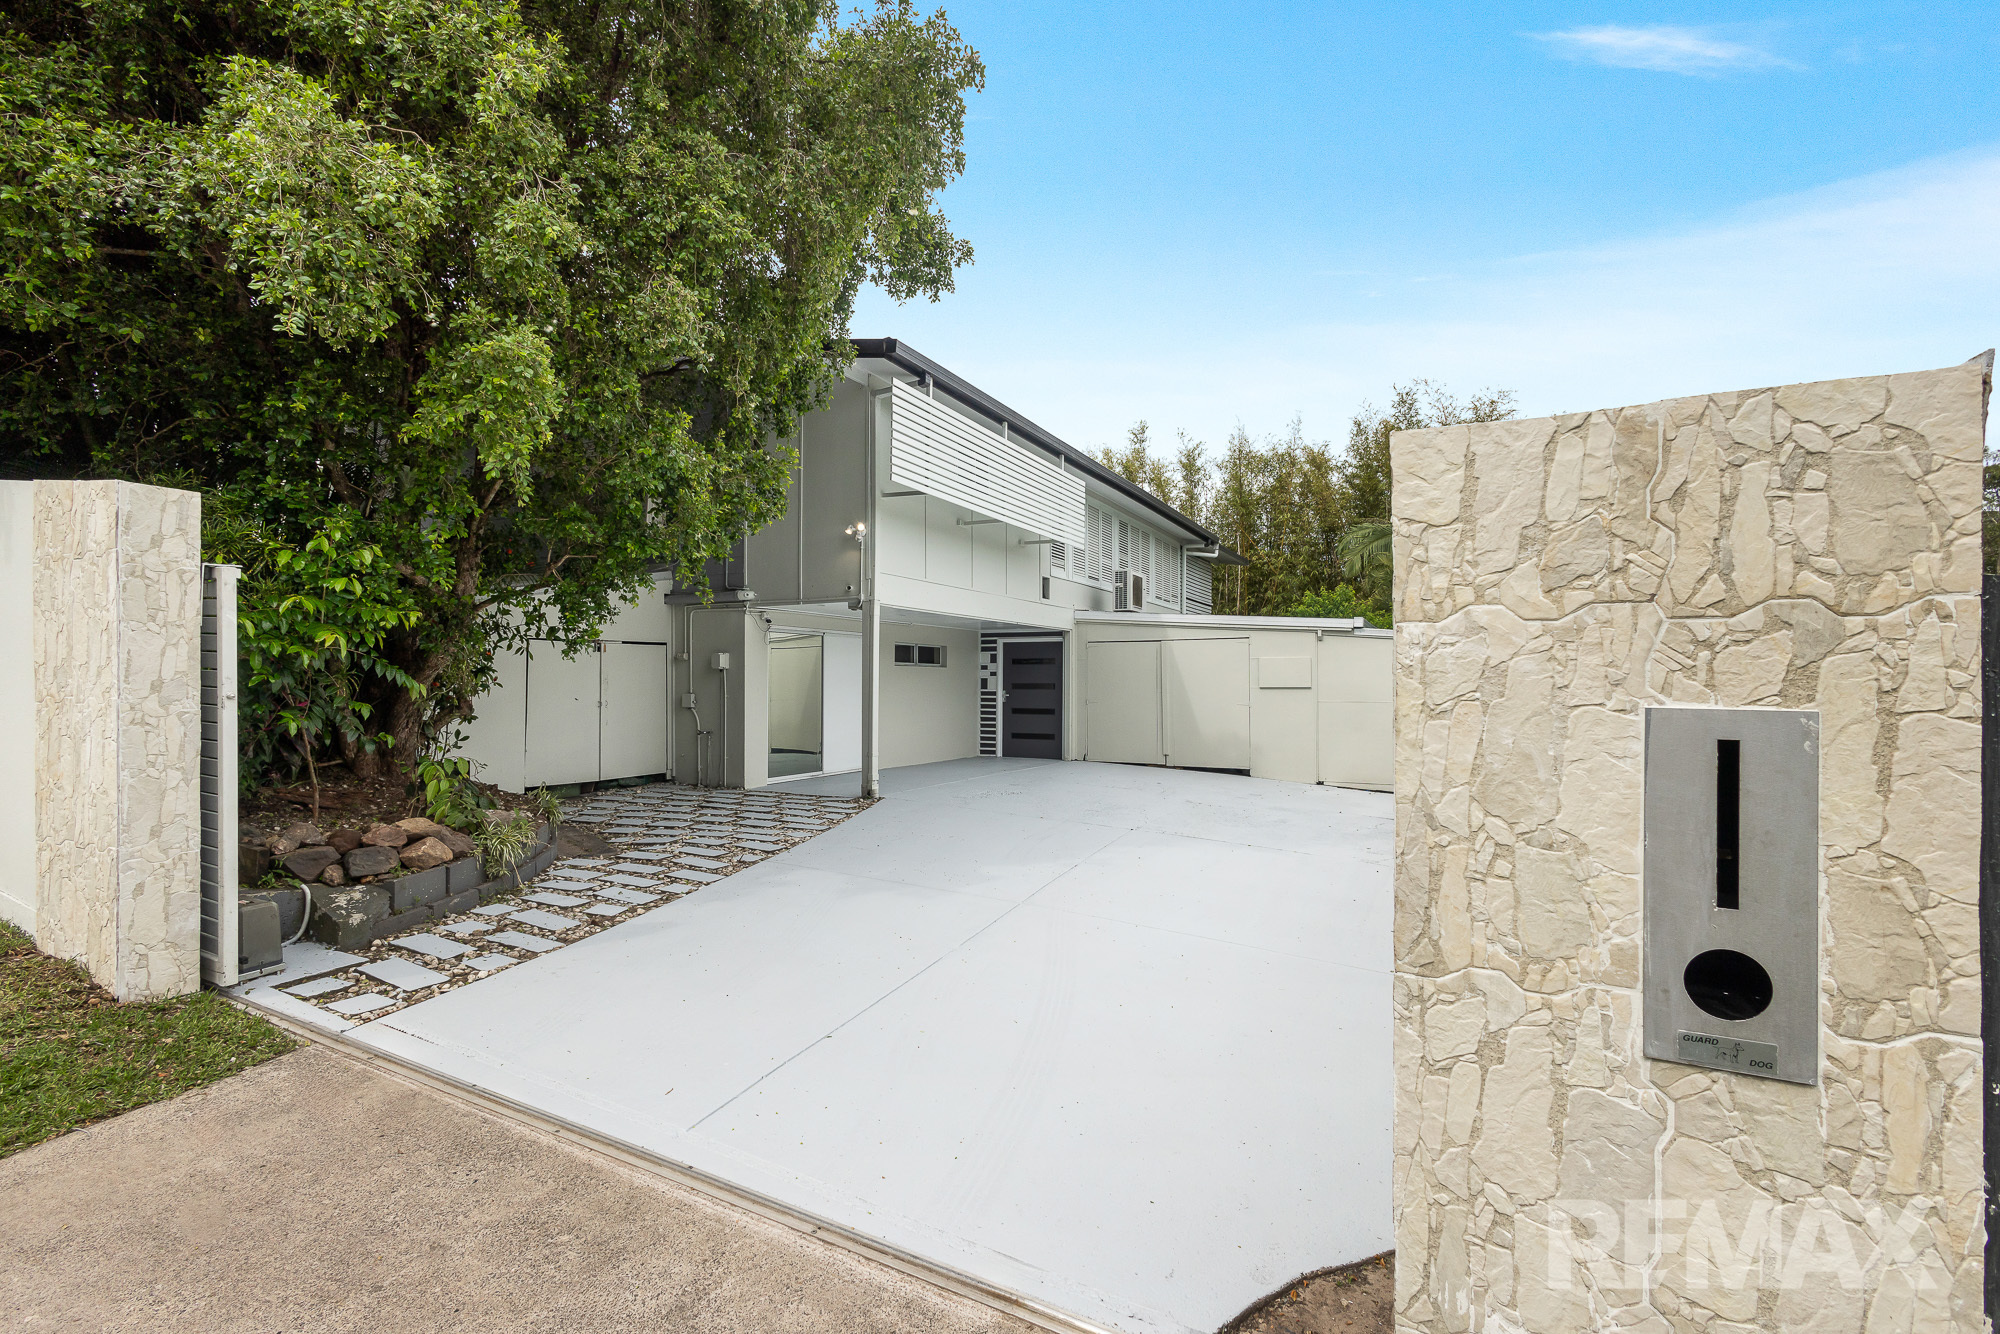
Designed to embrace its peaceful natural surroundings, the home offers an impressive selection of outdoor entertaining spaces. The expansive covered rear deck overlooks established tropical gardens, creating an inviting setting for morning coffee, weekend gatherings or simply enjoying the leafy outlook. External stairs connect to a sheltered entertaining patio below, complete with paved flooring and a built-in timber bar. Beyond, the gently sloping backyard features established bamboo, tropical landscaping and a separate covered gazebo deck nestled among the greenery, offering a tranquil garden retreat. Fenced frontage, a sliding entry gate and a substantial concrete driveway provide additional convenience and security.
Positioned on the outskirts of Nambour, the property is approximately five minutes from the town centre, Nambour General Hospital, local schools, shopping facilities and rail connections. The charming village of Mapleton and the picturesque Blackall Range are approximately 15 minutes away, while Maroochydore's major shopping precincts, business facilities and beautiful Sunshine Coast beaches are within an approximate 25-minute drive.
PROPERTY & LIFESTYLE HIGHLIGHTS:
• Generous 809 sqm block with established tropical gardens and private backyard
• Versatile two-level home with three bedrooms, three bathrooms and multiple living areas
• Second downstairs kitchen and living spaces, ideal for extended family
• Modern upstairs kitchen with white cabinetry, marble-look benchtops and subway tiles
• Wall oven, built-in microwave, electric cooktop and ample storage
• Spacious open-plan living and dining with timber floors and air-conditioning
• Main bedroom with walk-in wardrobe and private ensuite
• Two additional bedrooms with built-in wardrobes and ceiling fans
• Family bathroom with shower-over-bath and separate toilet
• Enclosed sunroom with plantation shutters and checkerboard flooring
• Lower level with second kitchen, multiple living areas, bathroom and laundry
• Dedicated downstairs office, ideal for working from home
• Expansive covered rear deck overlooking tropical gardens
• Sheltered entertaining patio with paved flooring and built-in timber bar
• Separate covered gazebo deck surrounded by established gardens
• Gently sloping backyard with bamboo and tropical landscaping
• Garage, large storage room and covered side access
• Fenced frontage with sliding gate and concrete driveway
• Approx. 5 minutes to Nambour CBD, hospital, schools, shops and rail
• Approx. 15 minutes to Mapleton and the Blackall Range villages
• Approx. 25 minutes to Maroochydore CBD, shopping and beaches
Combining a versatile two-level layout, generous indoor and outdoor living spaces and a wonderfully private garden setting, 76 Image Flat Road presents an appealing opportunity for families seeking space, flexibility and relaxed Sunshine Coast living without compromising on everyday convenience.
Contact our selling agent to arrange your inspection and experience the space, gardens and flexible layout of this Nambour home firsthand.
*Disclaimer: Whilst every effort has been made to ensure the accuracy of these particulars, no warranty is given by the vendor or the agent as to their accuracy. Interested parties should not rely on these particulars as representations of fact but must instead satisfy themselves by inspection or otherwise.
|

 Click here to format this page for printing